How We
Work
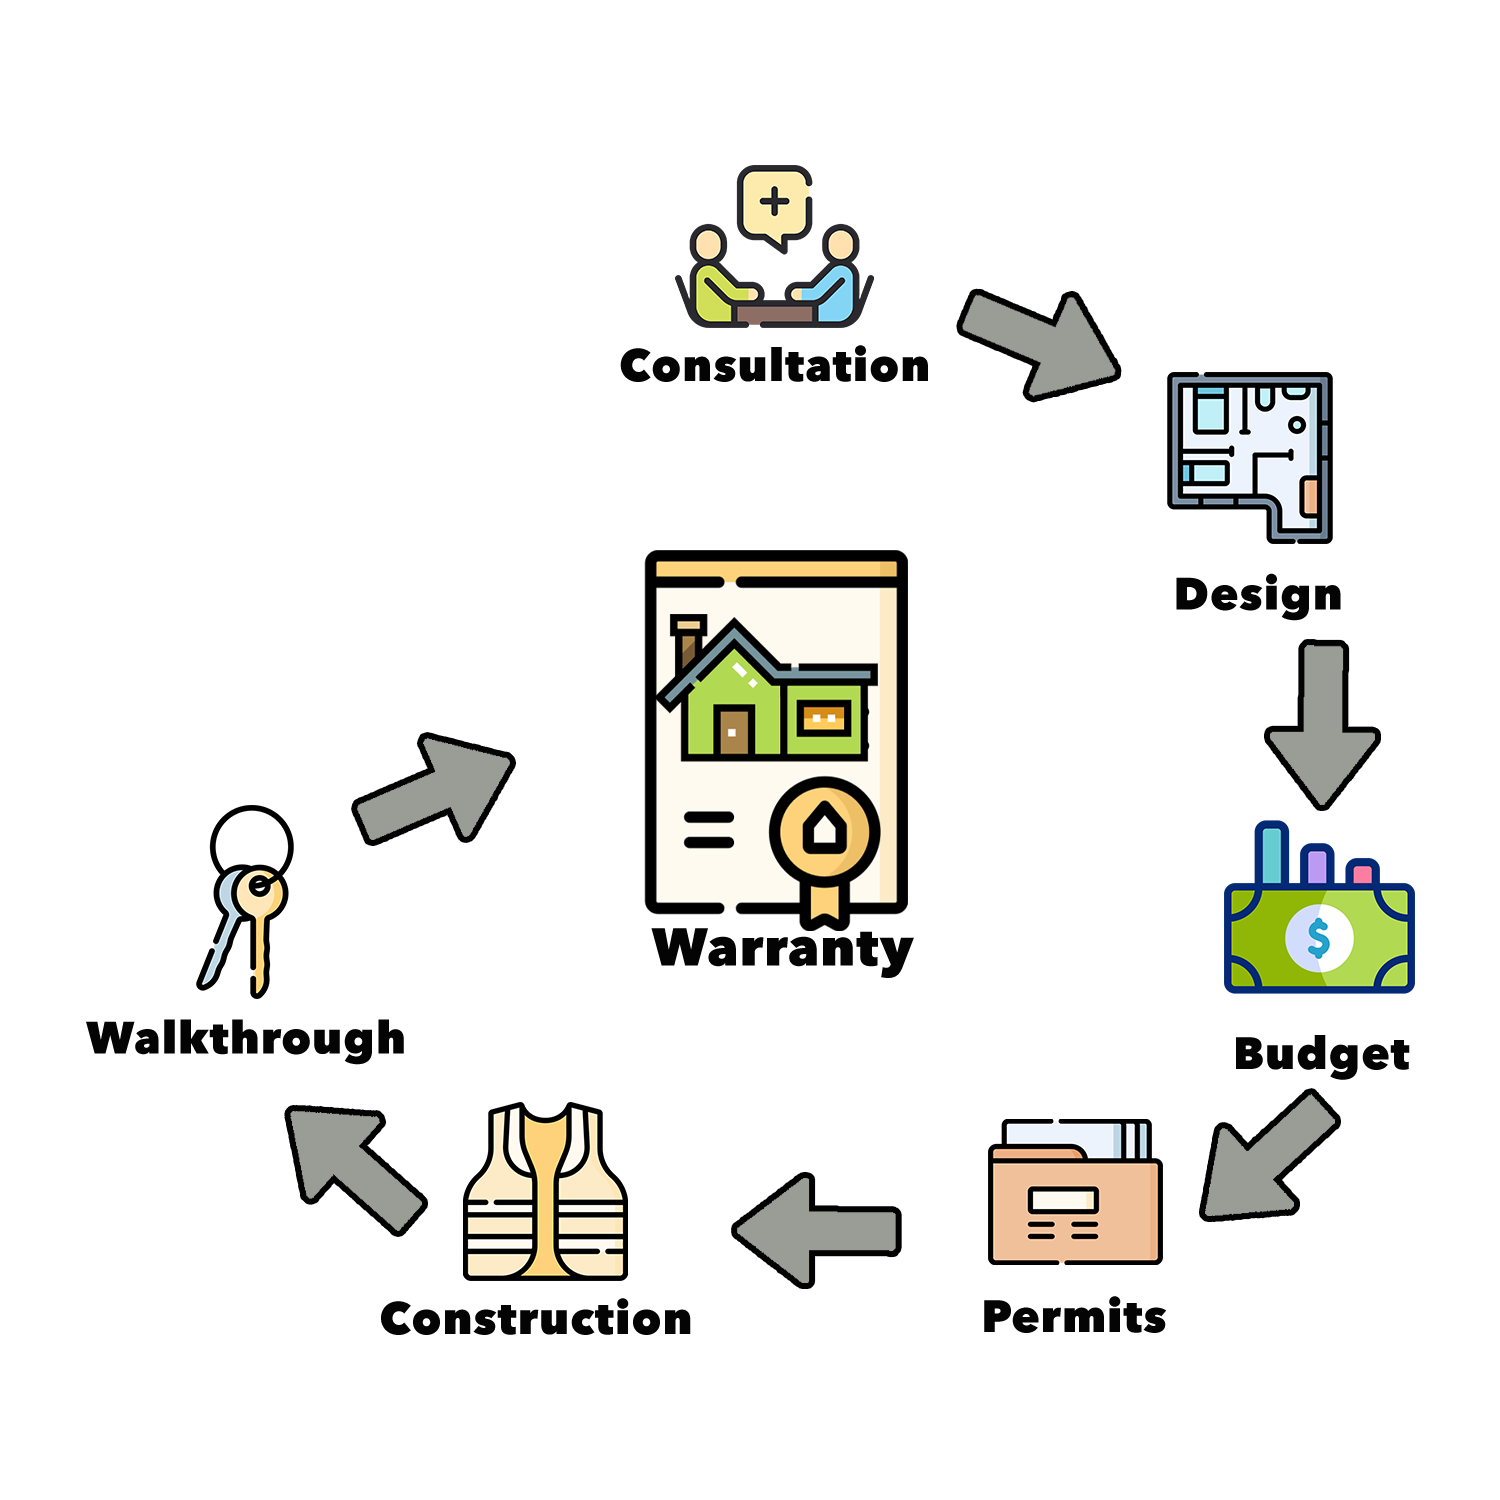
We have a straightforward building process. This process has become a trusted tool we use to keep everyone on the same page. We can determine cost and budgets based on this process. That also makes it easy if we have change orders during the build as well.
Our Process
-
As a builder we would love to discuss your project! It can start with a simple email or phone call. We love to meet in person and talk details as well. A no risk consultation is a great way for both parties to see if it’s a good fit. We do our best to outline our process and showcase projects on the website, but nothing beats a good old fashioned face to face discussion. We want to hear from you about your project. We can also share our experience with you and discuss similarities and differences related to your project. We understand people shop for the right builder. Like you, we want to make sure it’s a good fit and get to know each other. Keep in mind if we do end up joining forces on a project, we will be in constant communication throughout the project
-
This is where inspiration and dream boards become a reality! During this phase of the project, we will sit down and discuss the details about all the stages of the project. Bring your inspiration shots and Pinterest pins. It helps us put together practical construction details that will reflect in the planning and budget of a project. As you may know, there are often multiple steps needed to create a masterpiece. If there are limitations or things to consider, we can discuss them together and make decisions accordingly.
-
Most of our client’s projects come with a budget of some kind. While some may operate and look different, we can help you plan and stay on budget for your build. Some common questions we get asked:
What can I get for this much money?
I would like a square foot price.
How much is this going to cost?
While we are happy to answer these questions, keep in mind that no two builds are ever the same in the mountains. They may be close but often have their own set of requirements and hurdles. That’s not to say we can’t have a plan for that. That’s where we like to think we shine. We can help plan and budget for the different phases of the project and account for unknowns based on your design and knowing what’s negotiable or flexible on your project. Our cost is based on several things such as project design, location, material cost, project timeframe and so on. We break down your total budget before the project begins and plan out the different phases to make sure budget will cover what you are asking for.
-
If you are unfamiliar with building, permits are required for building homes and buildings. The mountain areas we work in have their own set of requirements that are both similar and different from other regions. Before construction begins the project must be permitted. General Building Permit, Zoning Permits, Trade Permits, Floodplain Development, Erosion and Sedimentation, Environmental / Septic Permit are probable permits that your project will encounter on some level.
When getting started with the building permit, you must have the approximate square footage and detail of the build. How your project will get power, water, septic/waste management, utilities and road access are all things that must be accounted for. During the build there are several phases of inspections and permitting such as structural, foundation, mechanical / HVAC, plumbing, electrical, insulation and gas (if needed)
As a contractor, we deal with the permitting and inspections on a daily basis and will navigate this phase of the project for you.
-
It’s always very exciting to break ground on a new project. After all the planning and details, it’s finally time to start this phase of the project. Construction has its own separate phases as well. The rough order of construction is as follows.
Grading & Roads – Foundation – Framing - Roofing - Septic – Well/Water – Gas / Utilities – Mechanical / HVAC Rough In – Plumbing Rough In – Electric Rough In – Insulation – Wall and Ceiling Coverings – Tile / Rock Work - Flooring - Interior and Exterior Painting – Trim Out - HVAC Trim Out – Plumbing and Electric Trim Out – Appliances – Landscaping – Paving / Finishing Driveways - Driveway Gates / Fences – Finishing interior and exterior touches.
With all those phases, you can expect to have a lot of people on the job site at different times. This will include our personal sub-contractors and teams that handle various parts of the job as well as inspectors, material deliveries, and port a jon maintenance to name a few. We only use the best sub-contractors that we have spent years building relationships with. We will do our best to relay any needed info regarding the scheduling of all the operations.
-
As the job progresses, we will plan walkthroughs at various times and whenever you have questions or concerns. As completion comes, we will have a final walkthrough together to go over any final touches and instructions on how to maintain and operate various aspects of the home.
-
We stand by our work and that is why we will pick up the phone when you call and address any issue with the workmanship or questions that come up after the fact with your project. There is no reasonable cutoff date to our warranty. Many of the building products themselves will carry a warranty which we can discuss during the planning of your project.